Hyatt Zoetry
A Resort Defined by Nature
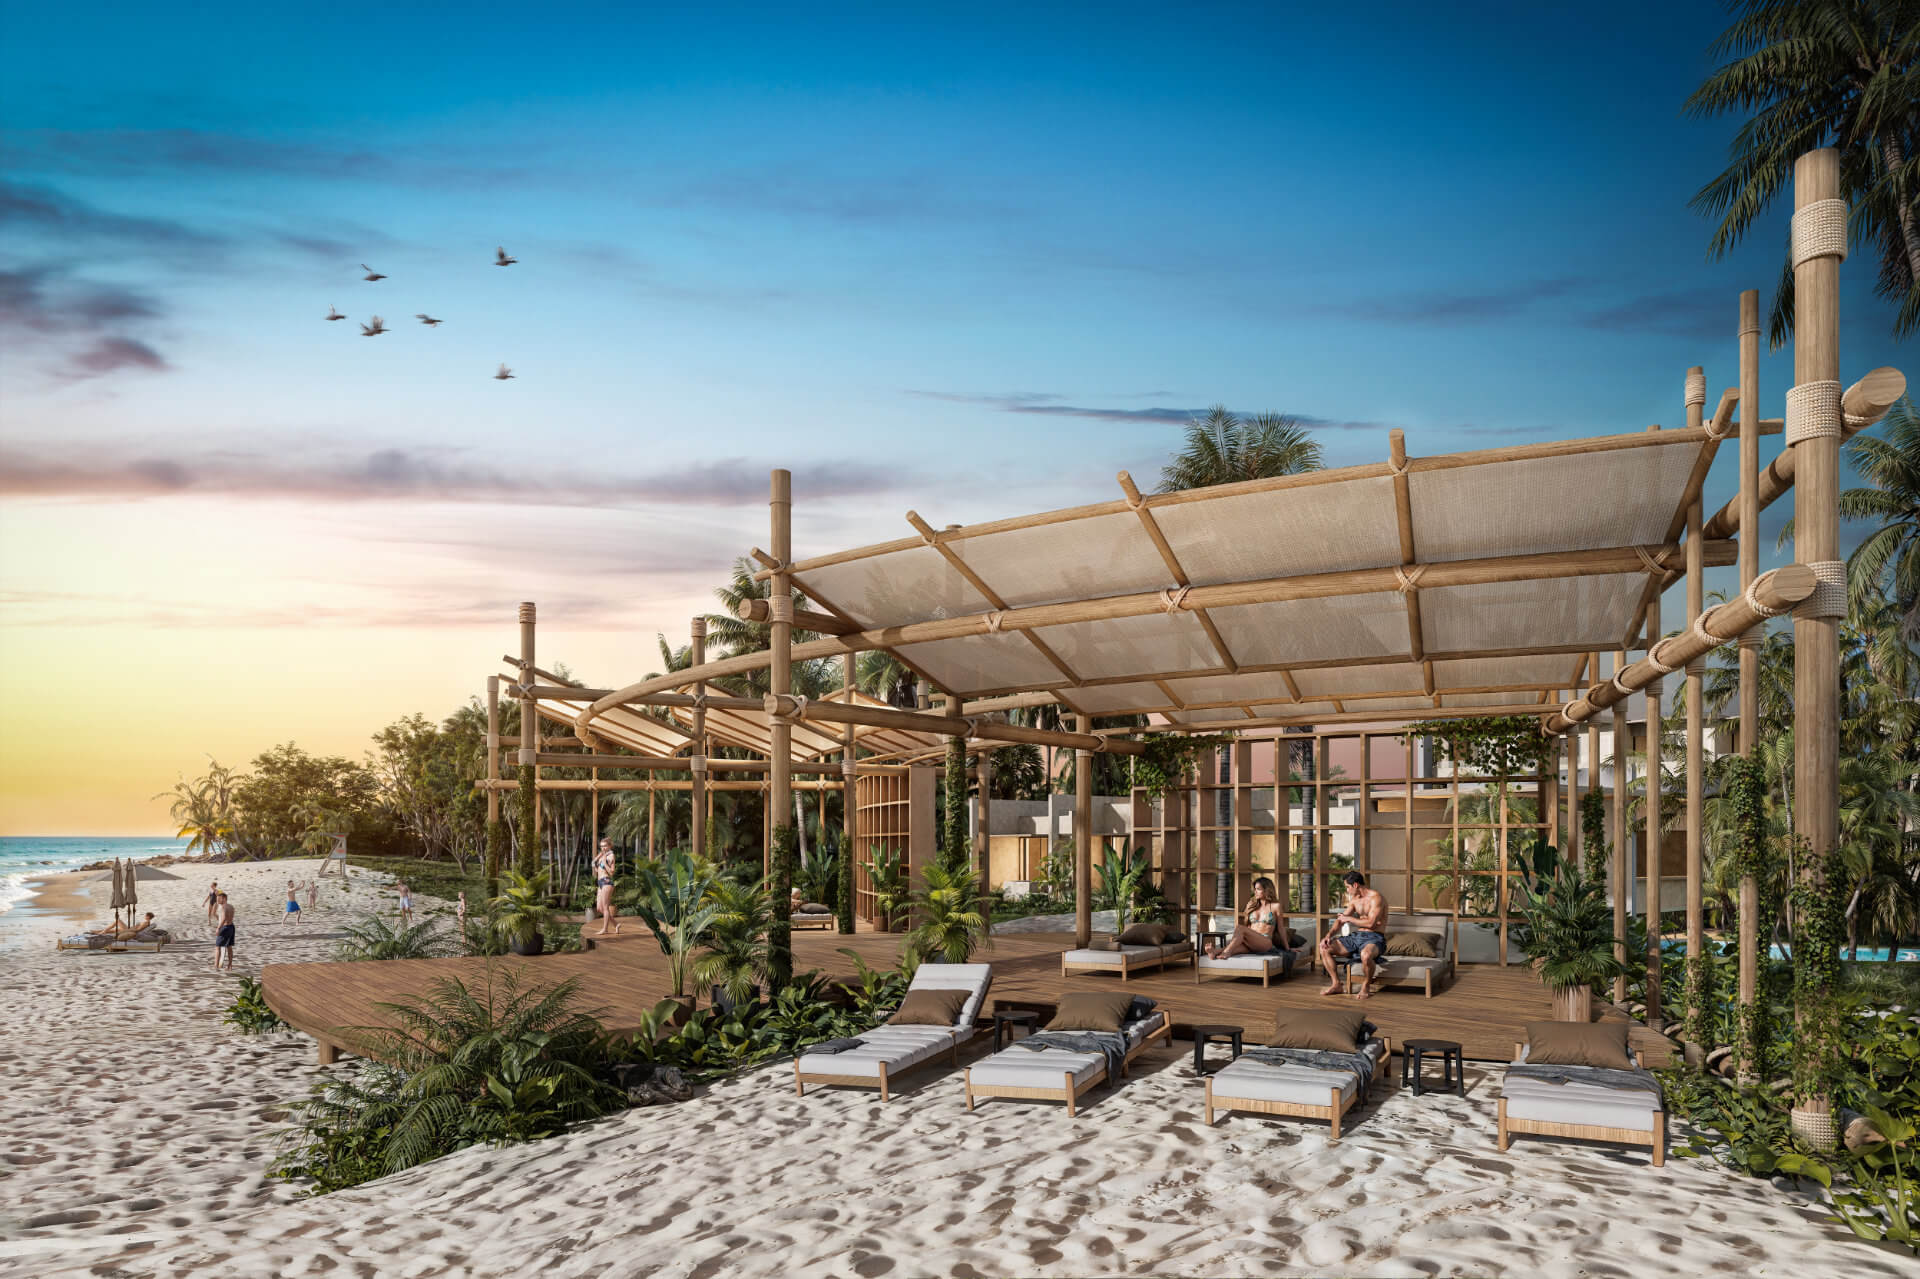
On the coastline of Punta Cana, Hyatt Zoëtry emerges as an expansion that coexists with the existing Zoëtry Agua Hotel, establishing a seamless relationship between architecture, landscape, and the Caribbean Sea. Rather than standing apart from its surroundings, the project is conceived to enhance them, creating an environment where nature becomes an essential part of the guest experience.
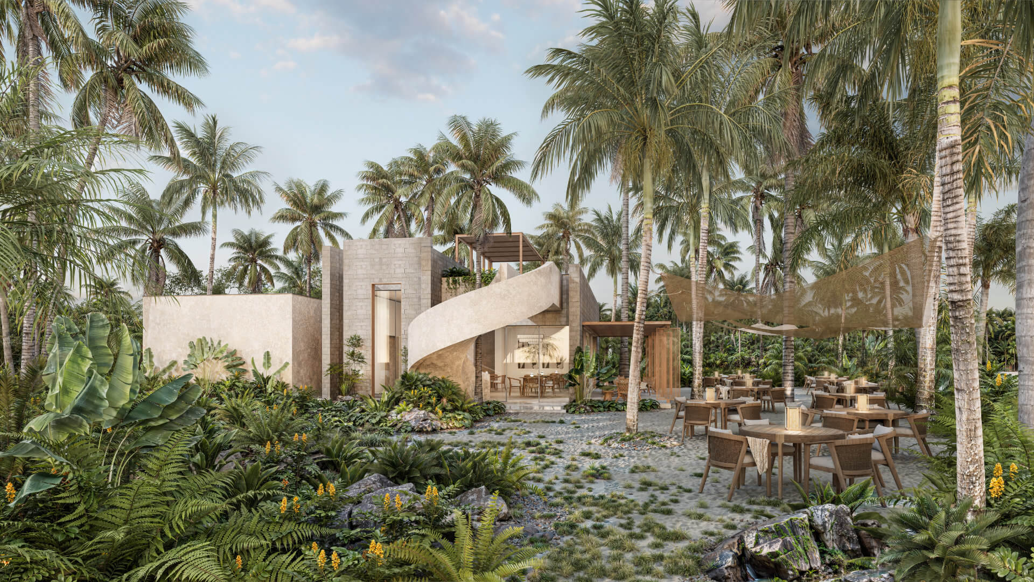
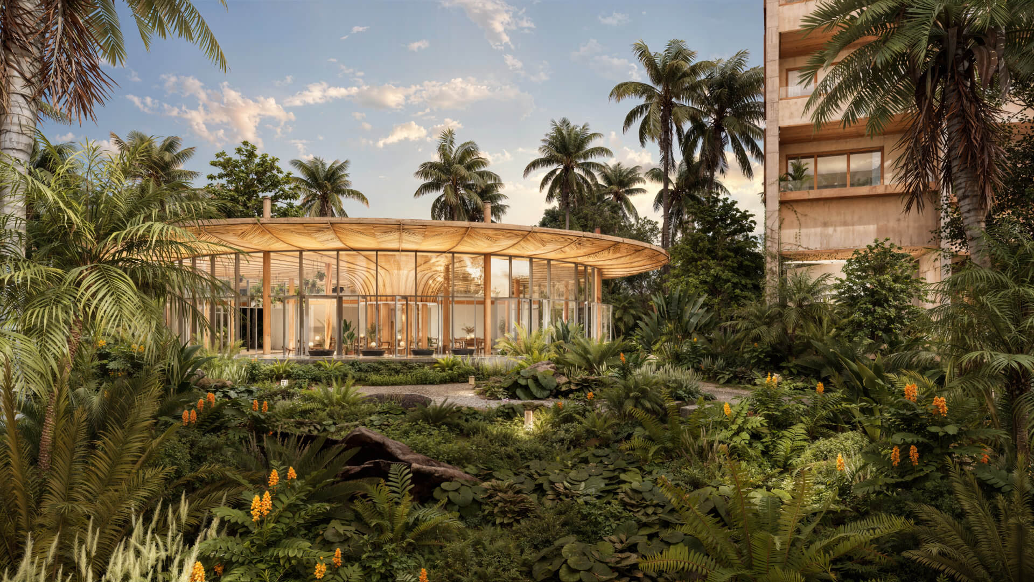
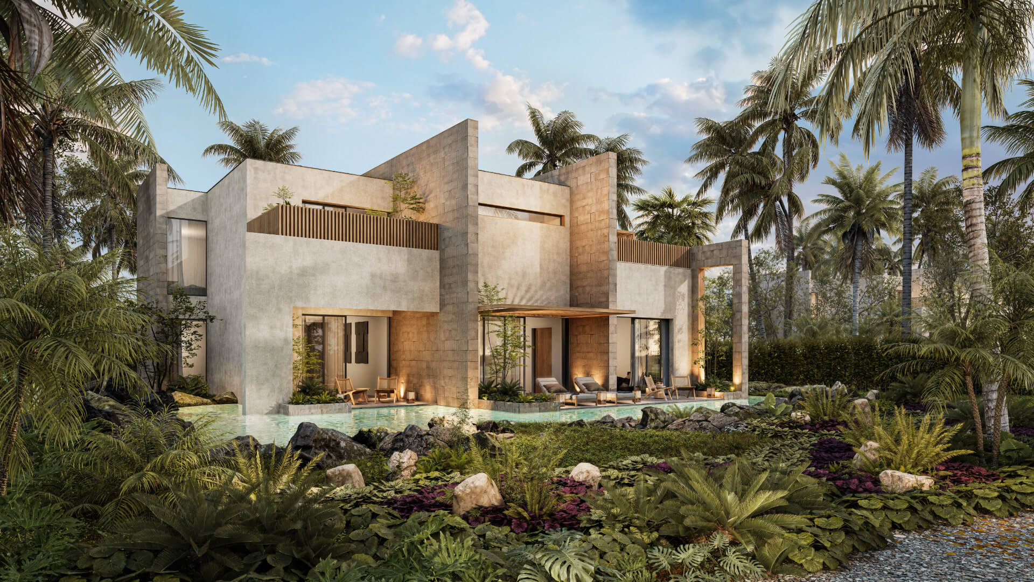
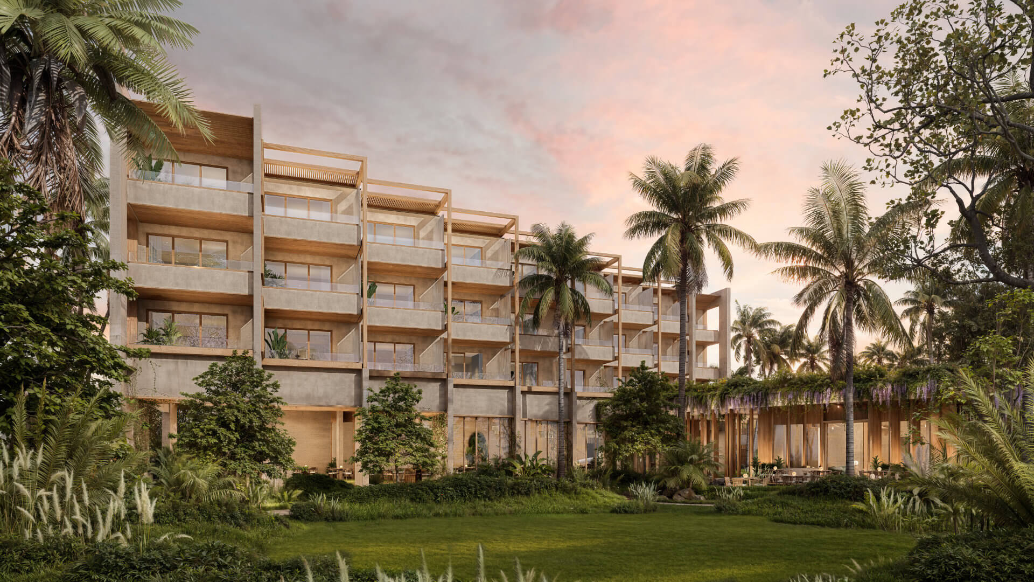
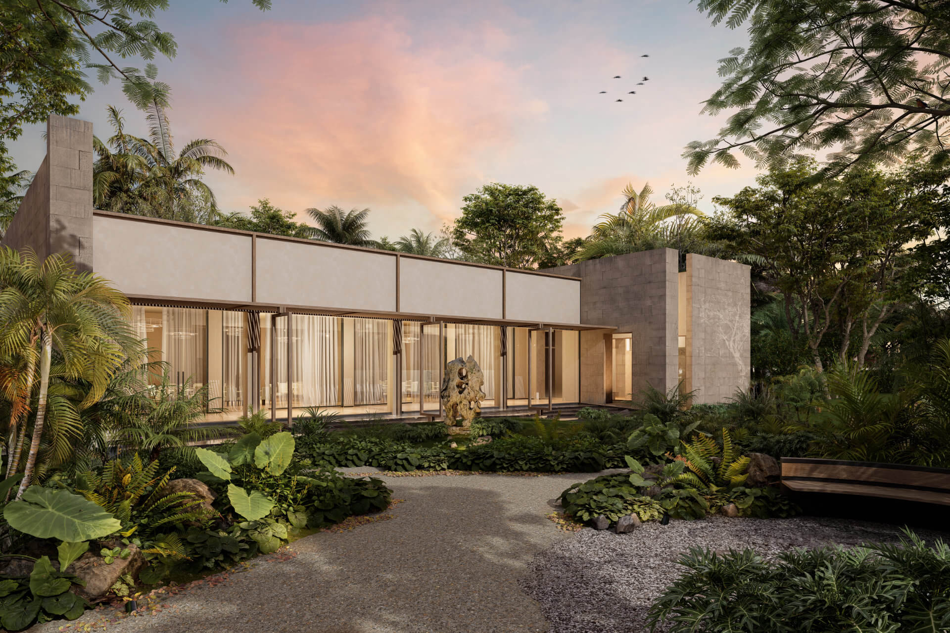
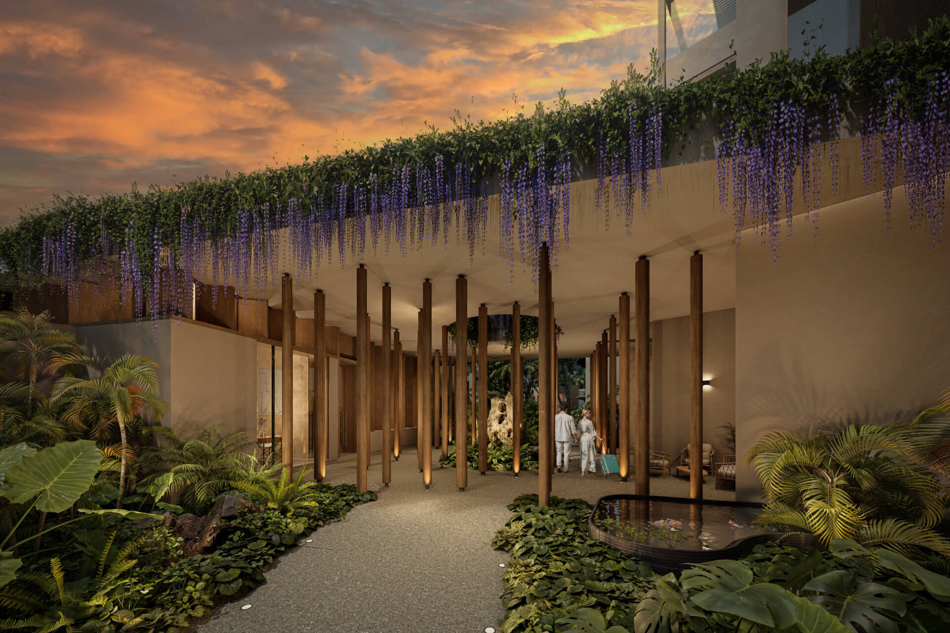
The master plan extends across the site with a clear emphasis on privacy, views, and the exploration of the existing landscape. A central four-level building functions as the project’s arrival point and main gathering space, connecting guest accommodations, dining venues, and shared amenities. From this core, the development unfolds through a series of independent modules distributed along gardens and pedestrian pathways, allowing the architecture and amenities to gradually reveal themselves throughout the journey.
The architectural composition is defined by the integration of interior and exterior spaces.