
Fiori Sonoma
Expertise
Residential
Location
Monterrey, Mexico
Project Scope
Awards
Elevated Living Above Monterrey
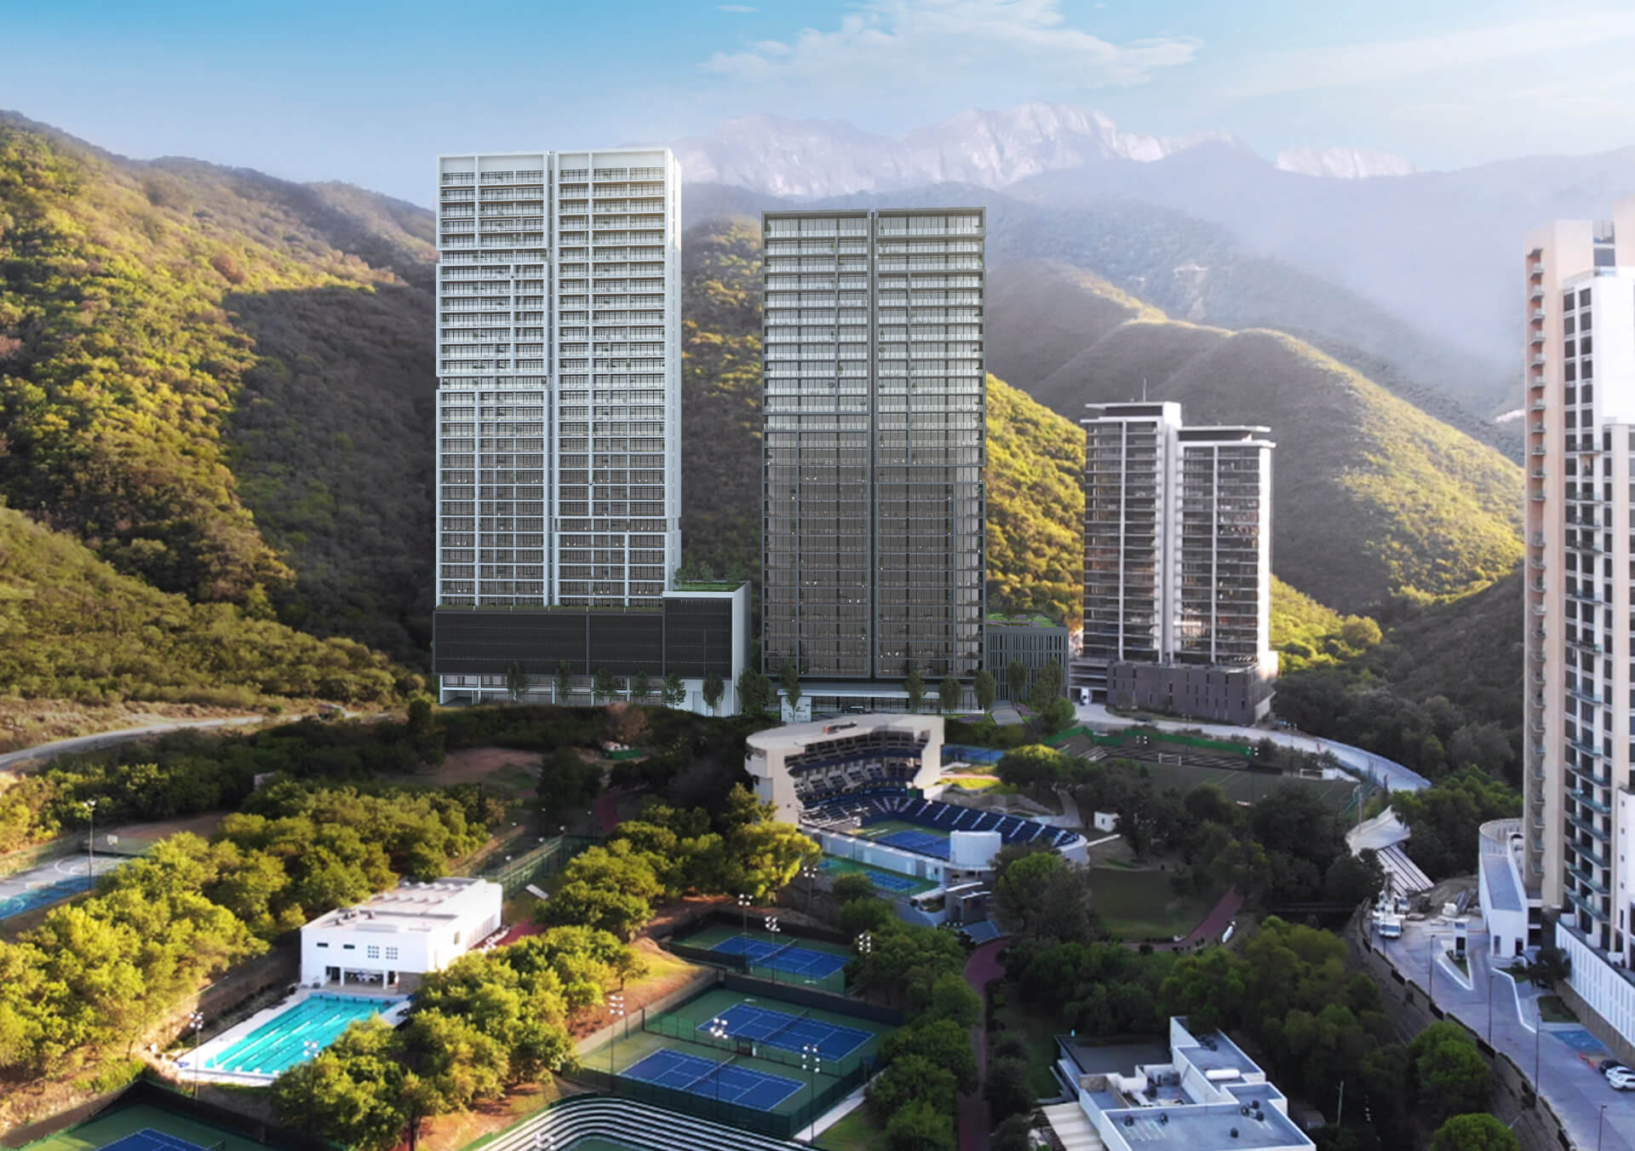
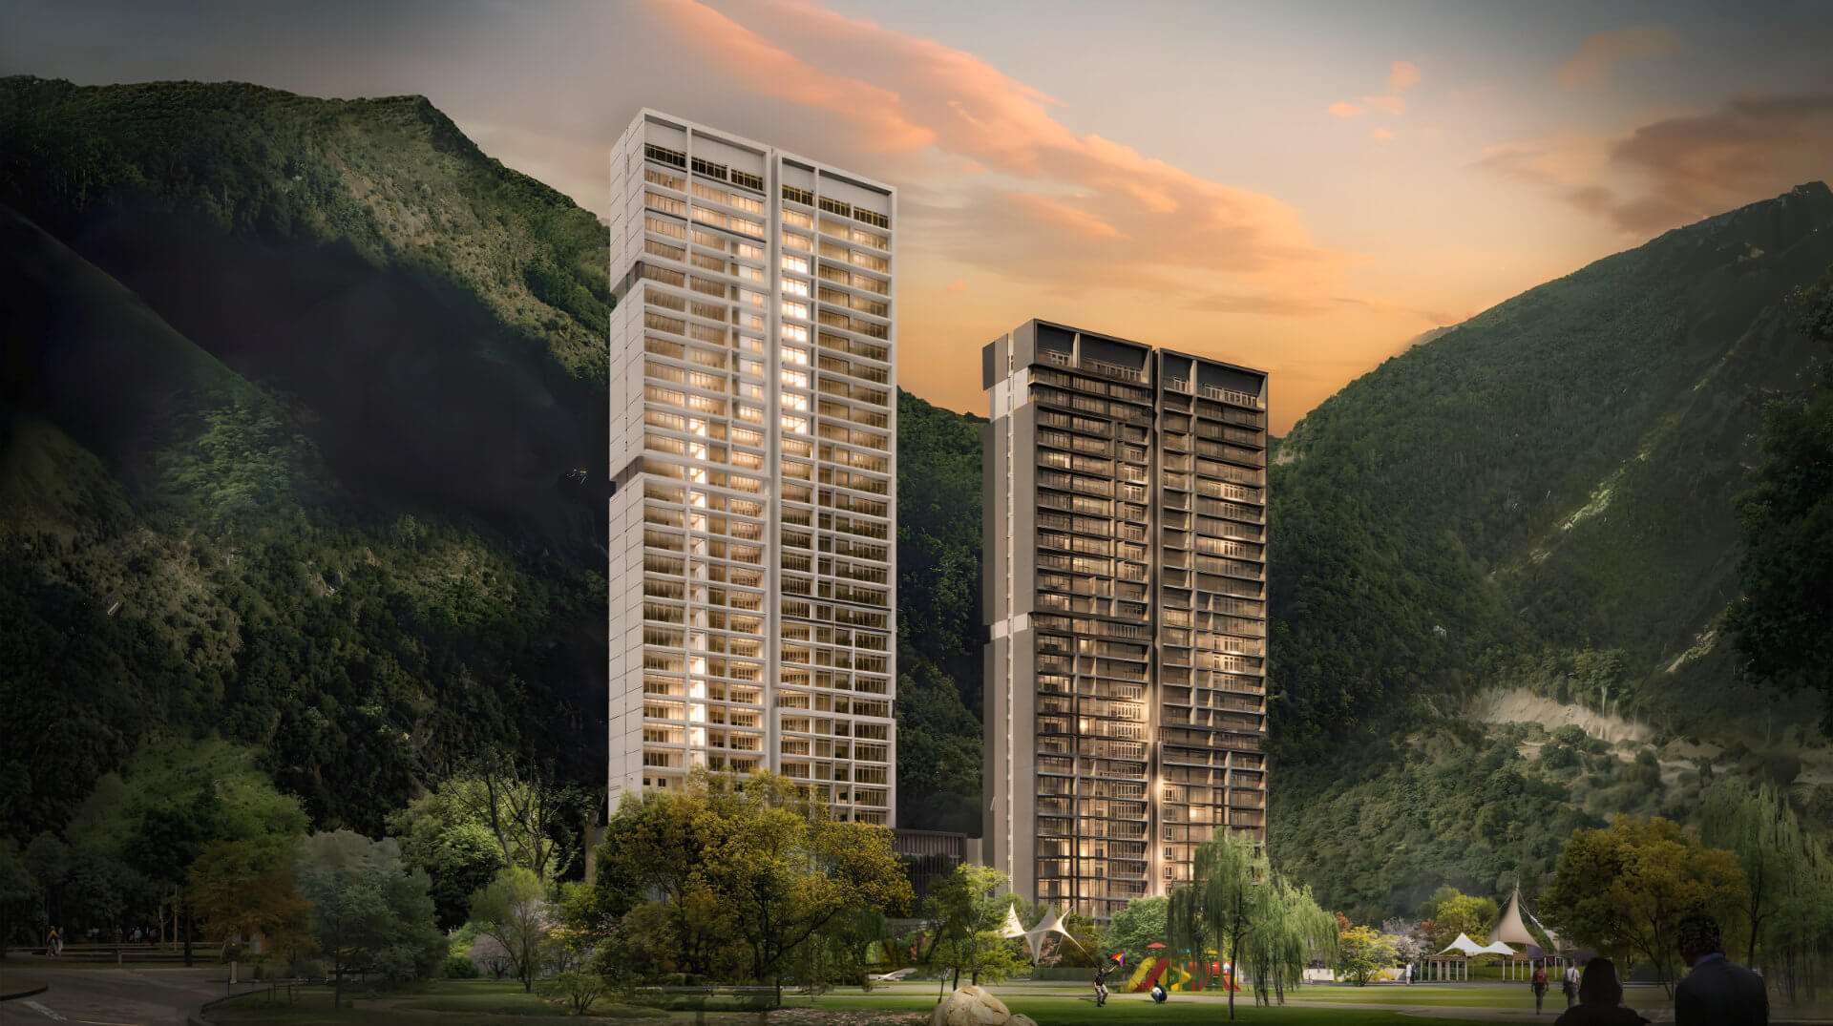
Perched on the upper slopes of Monterrey’s Sierra, Fiori Tower is conceived as a residential landmark that embraces its natural surroundings while capturing panoramic views of the city. The project responds to its privileged setting by establishing a dialogue between the mountainous landscape and contemporary architecture.
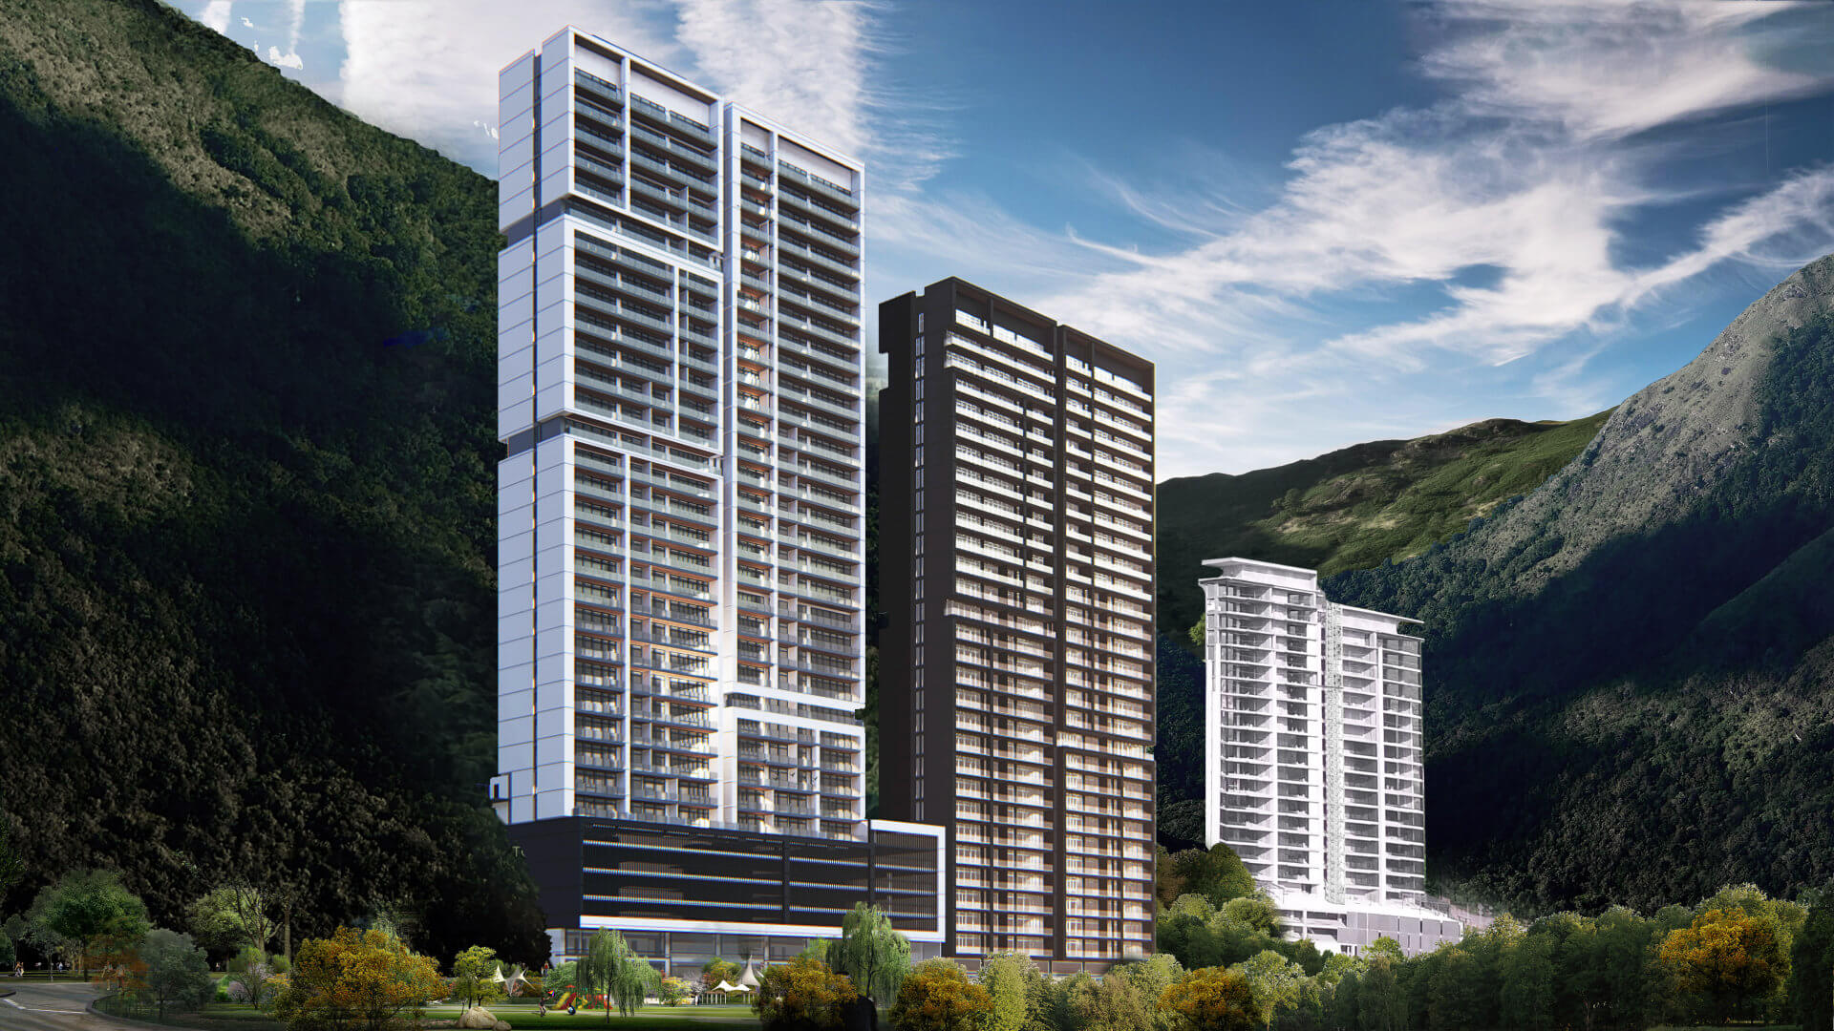
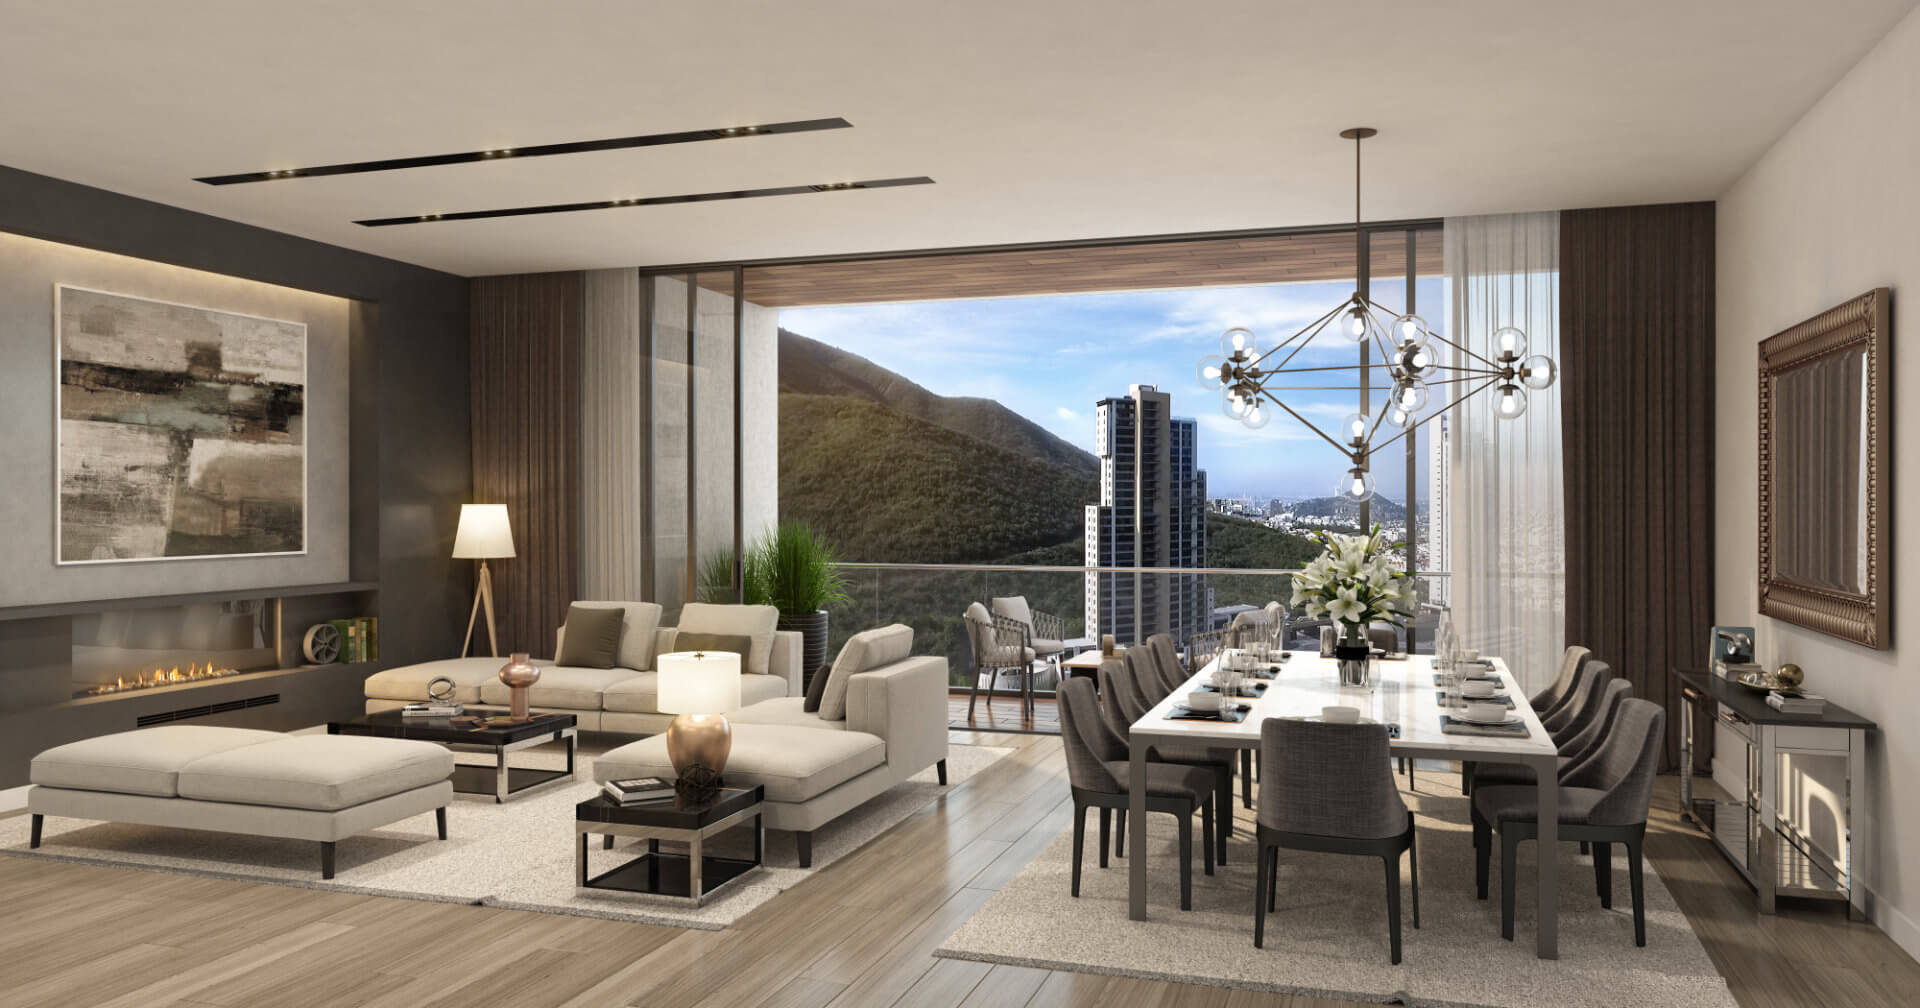
The design is inspired by the site’s natural topography, particularly the contours and edges of the mountain. This concept is expressed through a refined and orthogonal architectural language, where extended balconies strengthen the connection between the residences and the surrounding landscape while framing views of downtown Monterrey and the Sierra.
The development comprises 119 apartments and four penthouses distributed across 32 residential levels.
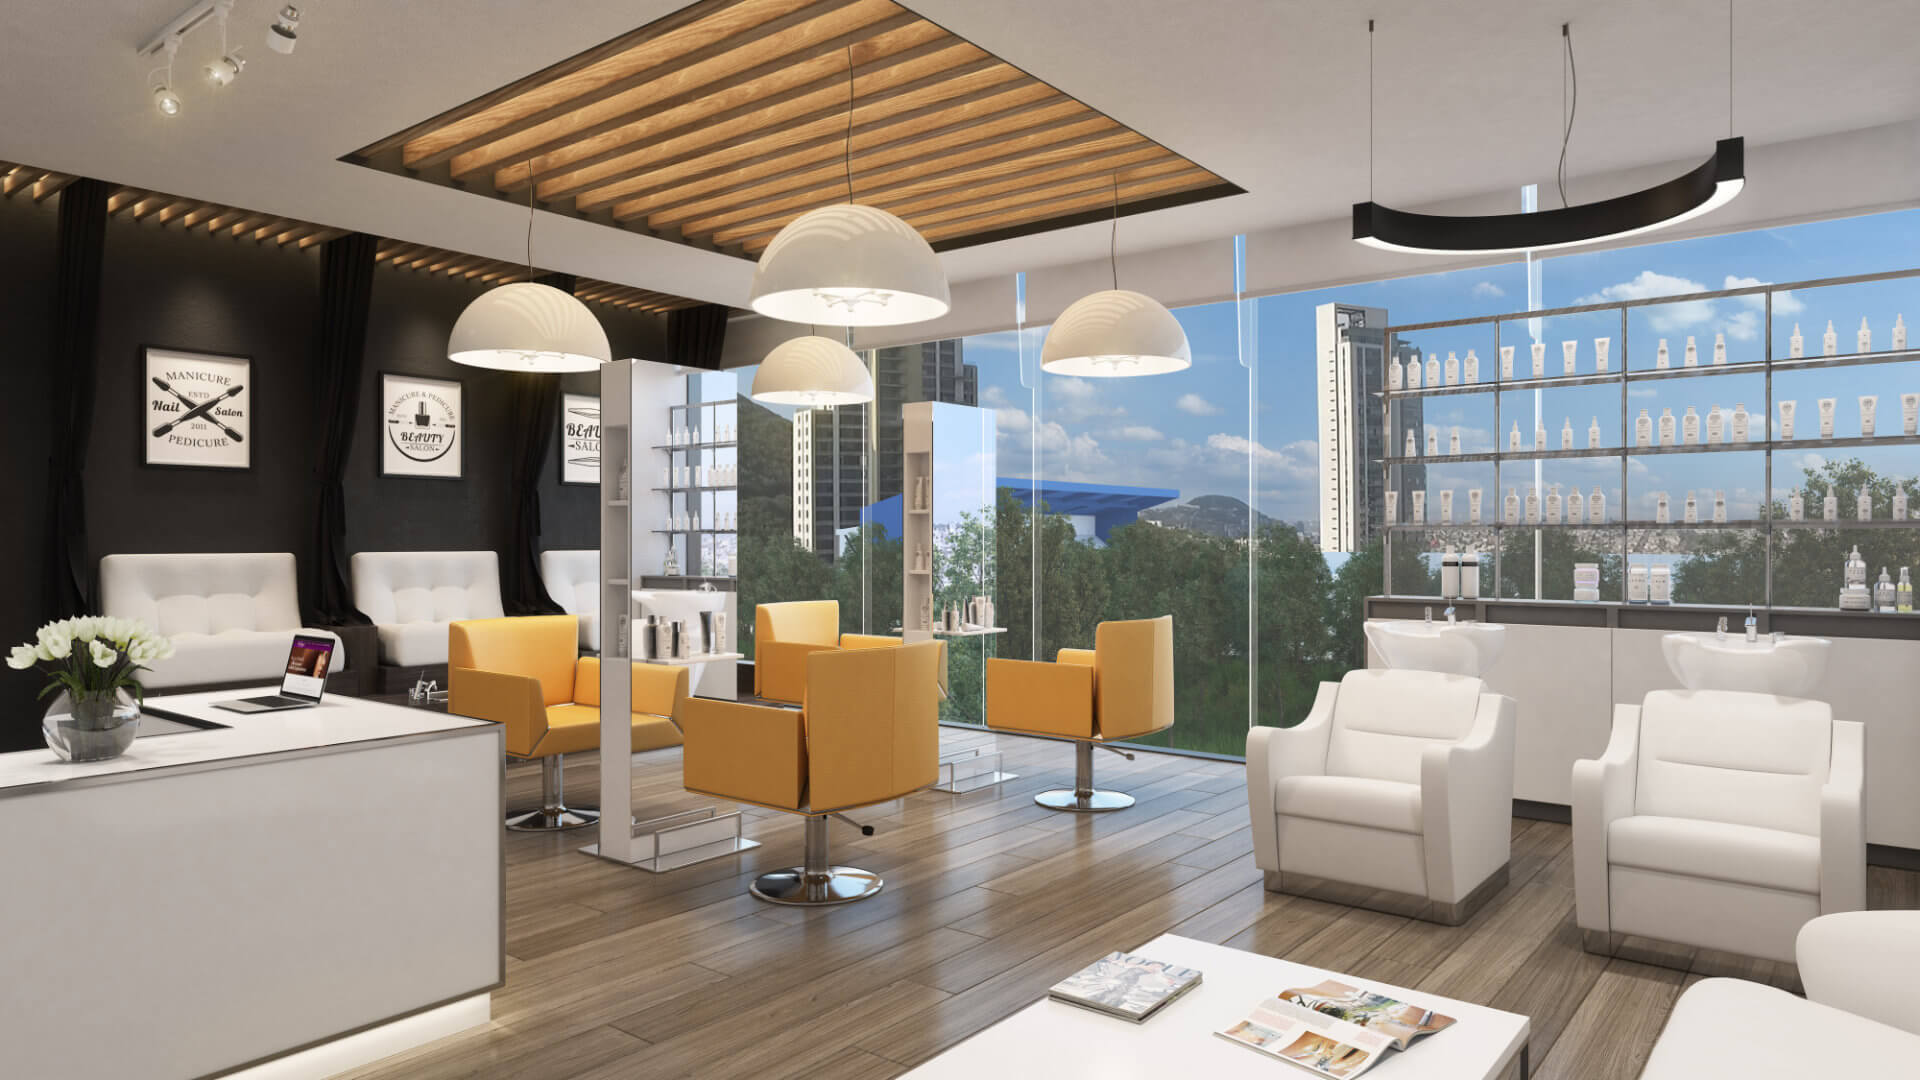
Shared amenities, including a lobby, kids club, salon, and rooftop terraces, are integrated throughout the project to complement the residential experience, while the upper levels offer expansive views of both the city skyline and the surrounding mountains.
A modular prefabricated stone façade reflects the textures and tones of the surrounding mountains, while wood panels and natural stone finishes create a warm and cohesive atmosphere within the common areas. Complemented by sustainable strategies such as rainwater harvesting, water reuse systems, high-performance air conditioning, and Low-E glazing, the project brings together architecture, landscape, and environmental responsibility into a unified residential experience.

Materiality reinforces the project's relationship with its environment.