
Santa Maria Court
Expertise
Residential
Location
Panama City, Panama
Project Scope
Awards
Residential Living Connected to Its Surroundings
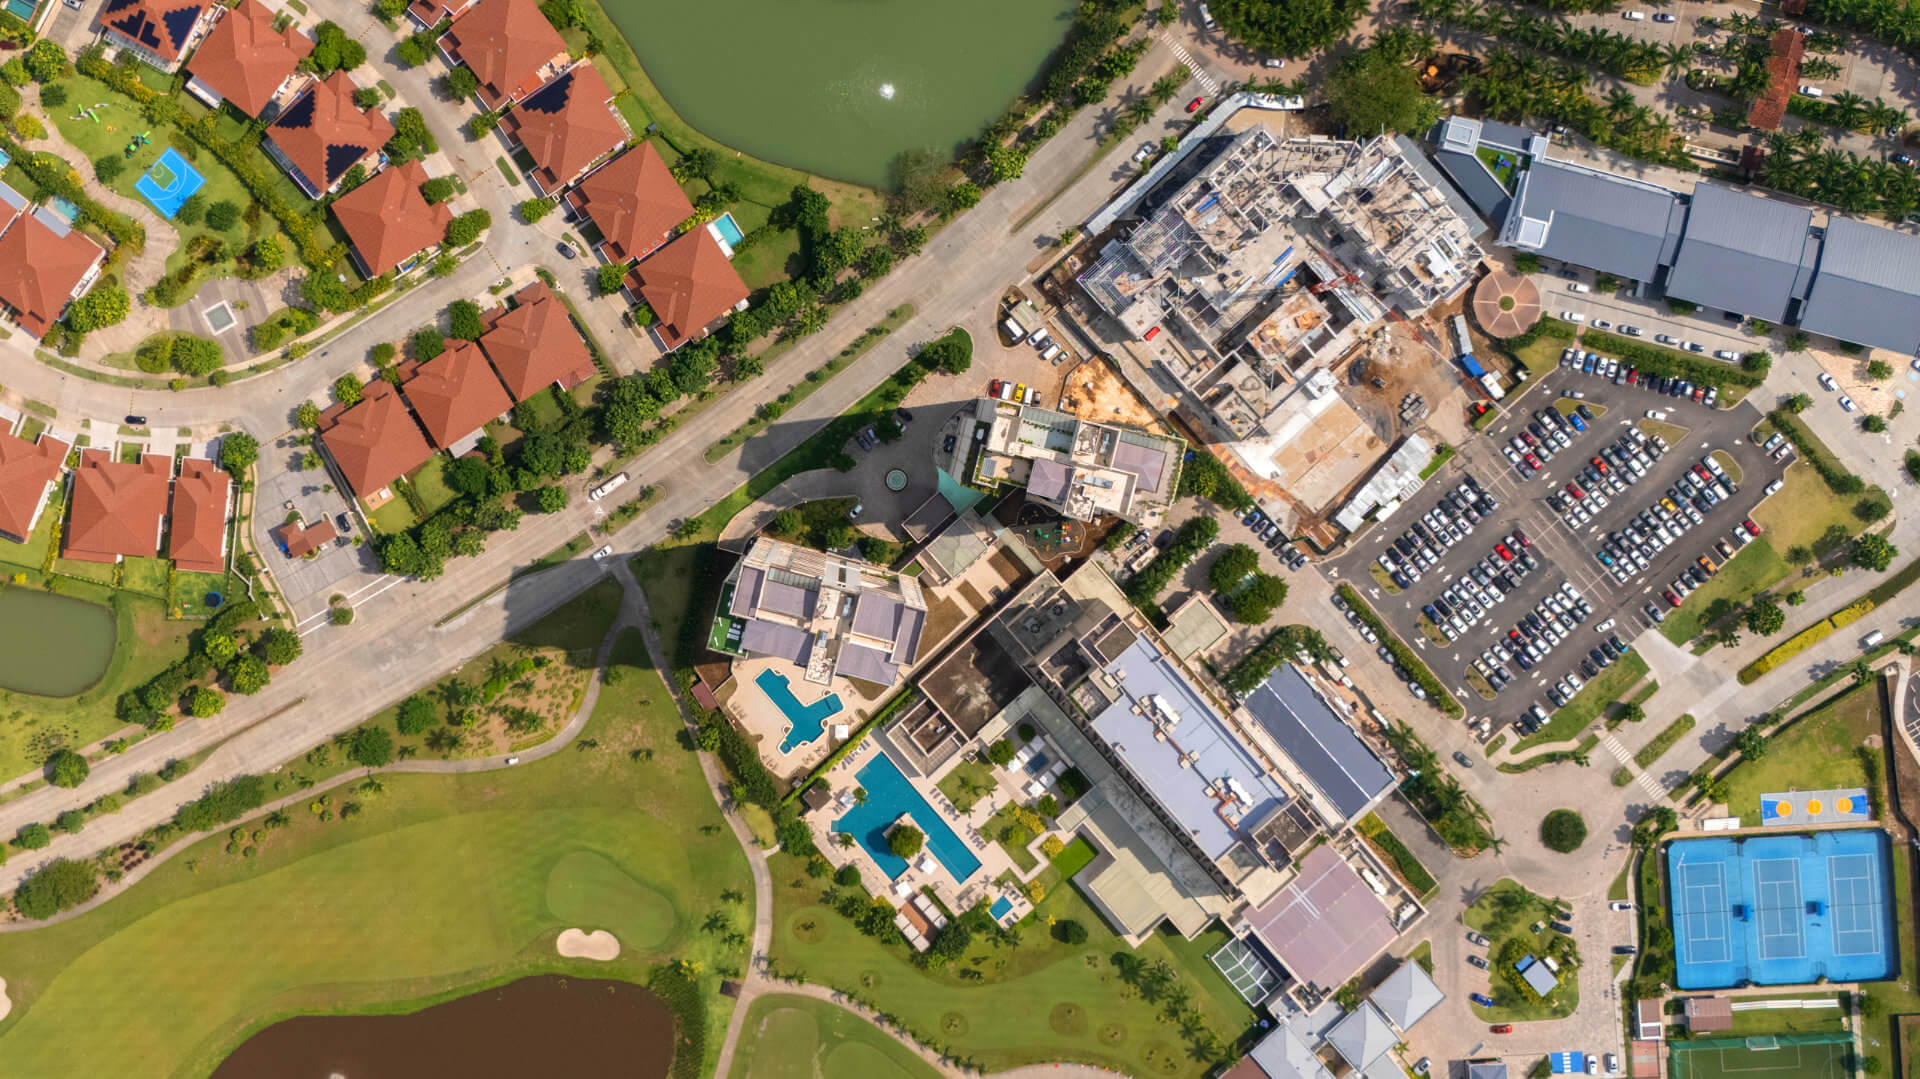
Located at the heart of the exclusive Santa María Country Club, Santa María Court is conceived as a residential development that complements the hotel and the golf clubhouse, creating a connected living experience with direct access to the development’s amenities.
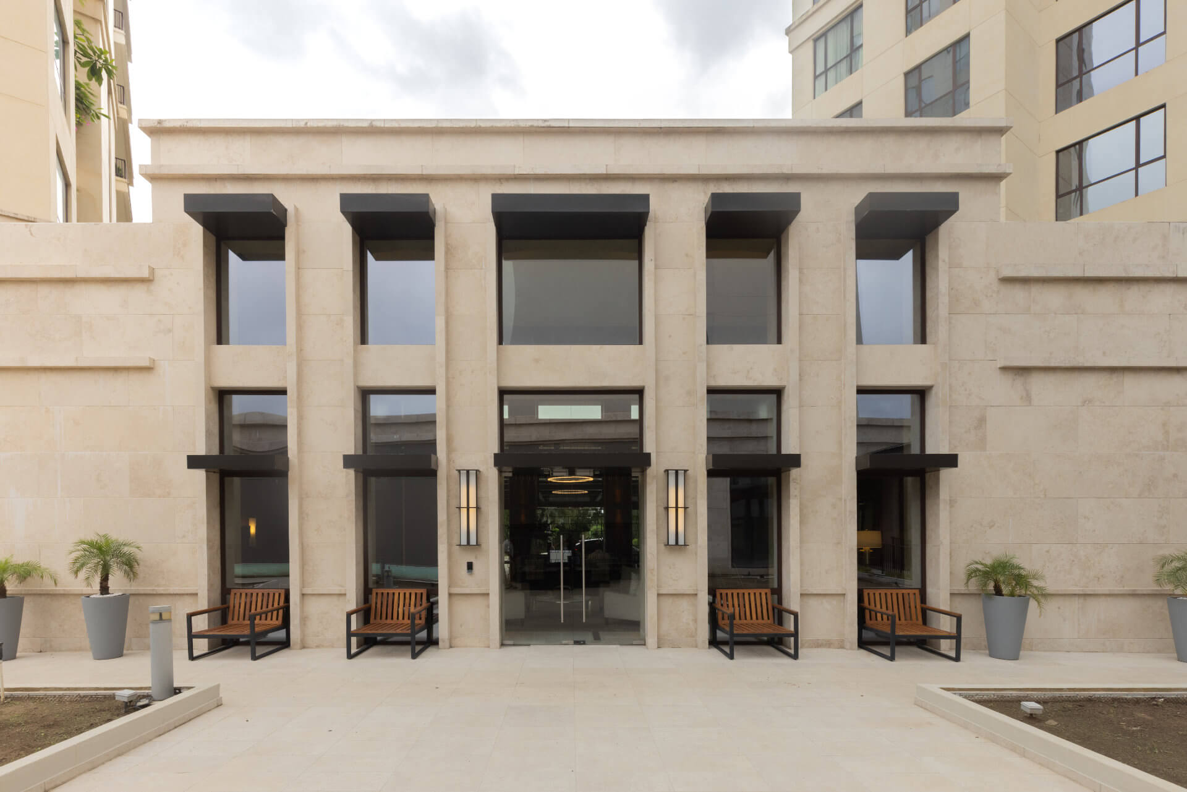
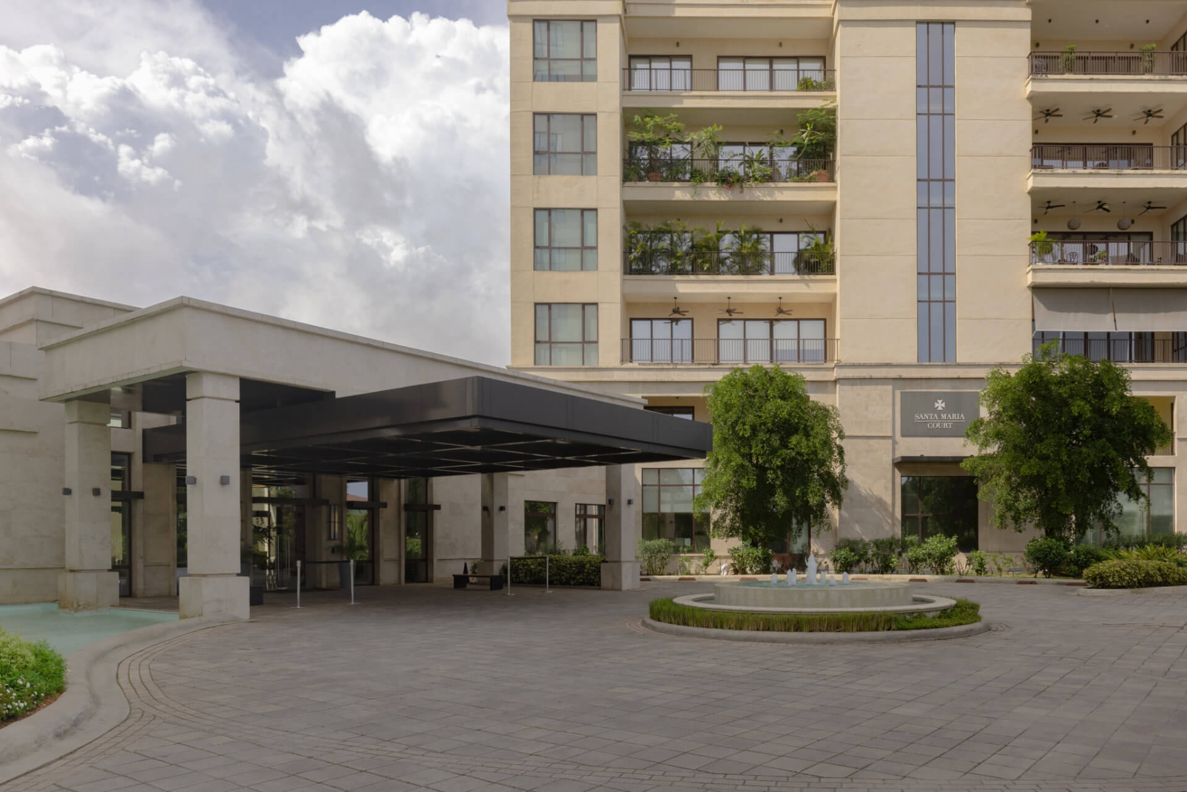
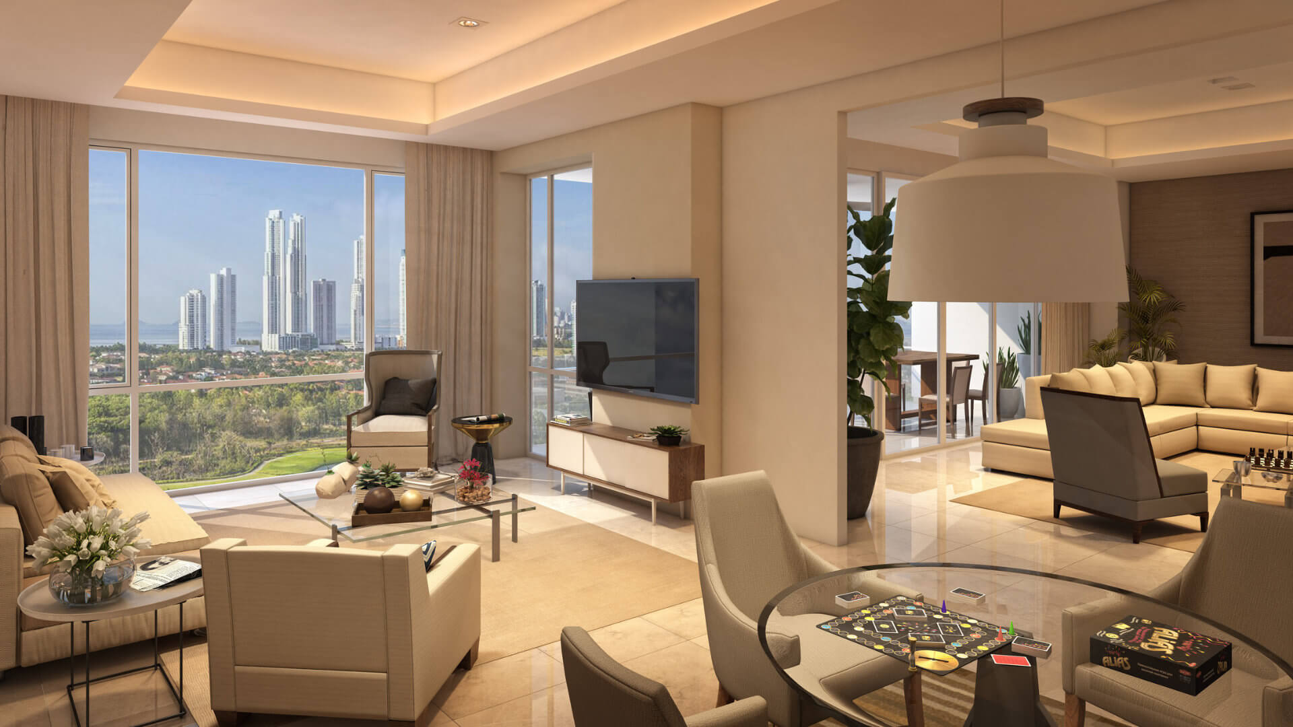
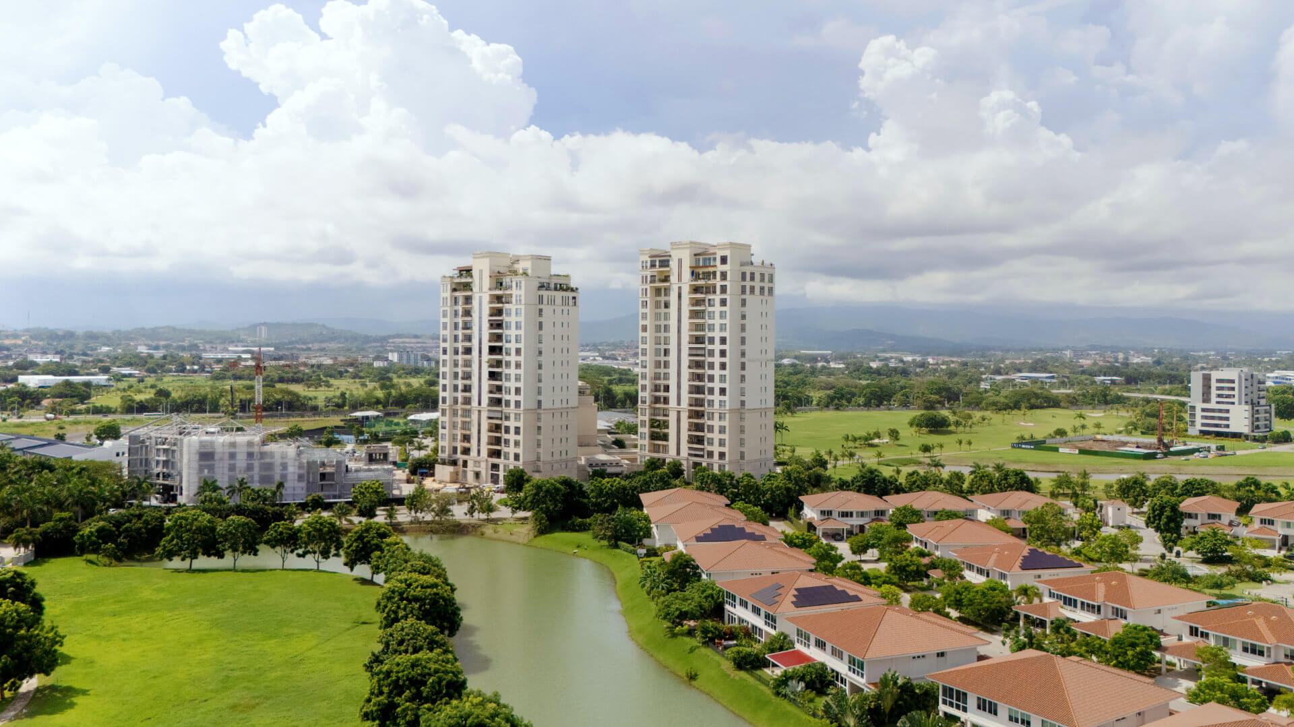
The project is composed of two residential towers, East and West, organized around a double-height lobby and motor lobby that serves as the main arrival space. This central area establishes the connection between the residences and the building’s amenities, including a pool overlooking the golf course, spa, gym, cinema room, multipurpose rooms, and private studios for residents.
Each tower is organized with two residences per floor
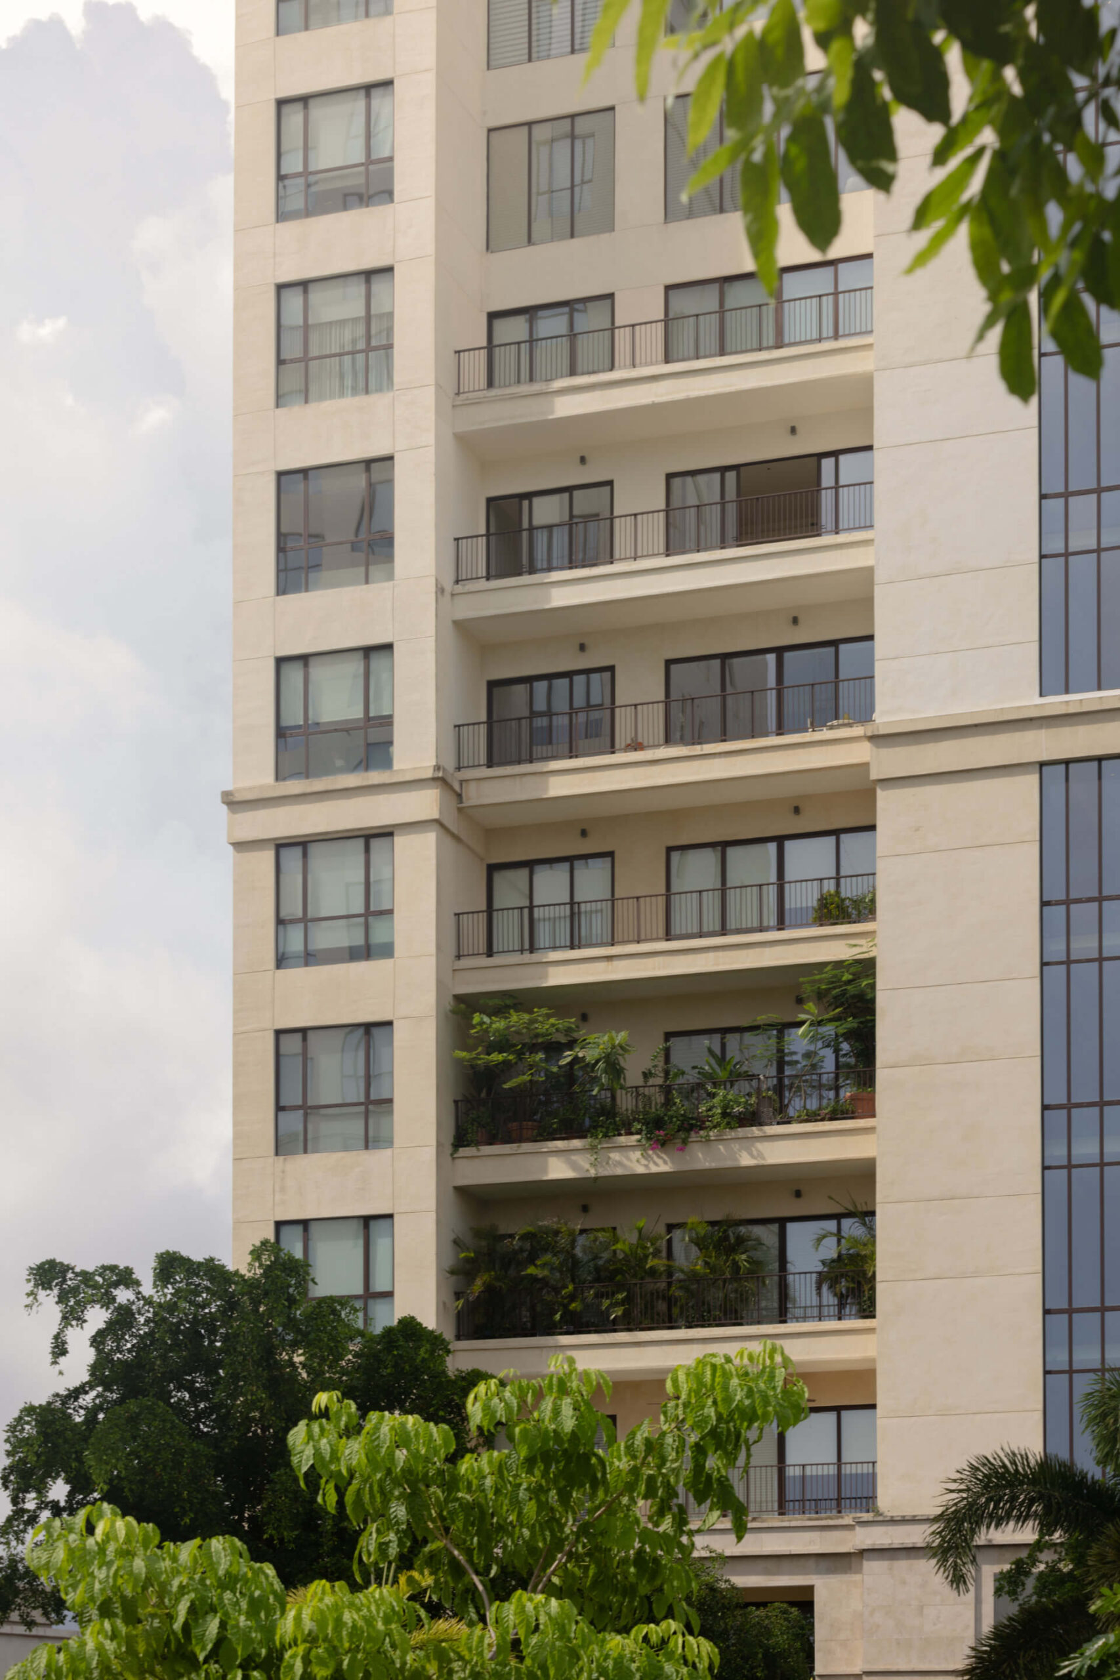
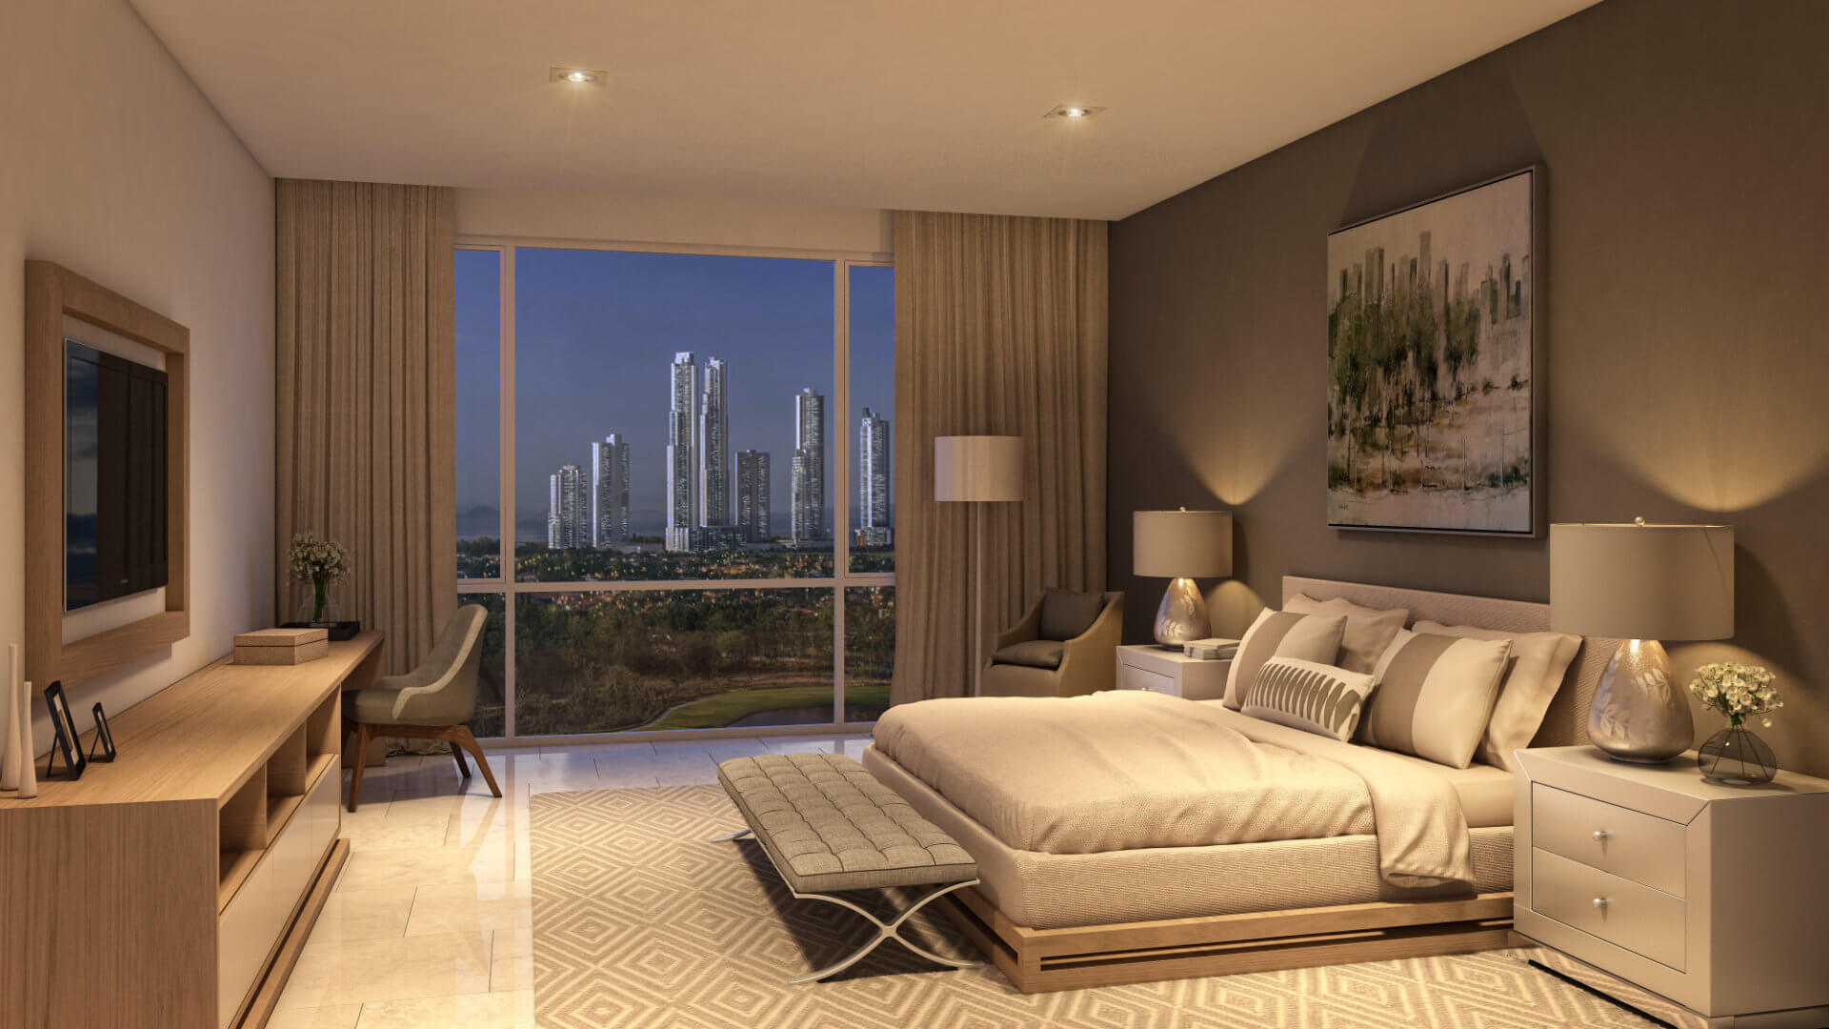
Each tower is organized with two residences per floor, while the upper three levels are dedicated to two-story penthouses. Their design responds to the program and surrounding views, incorporating double-height living and dining spaces that reinforce the relationship between the interior and the landscape.
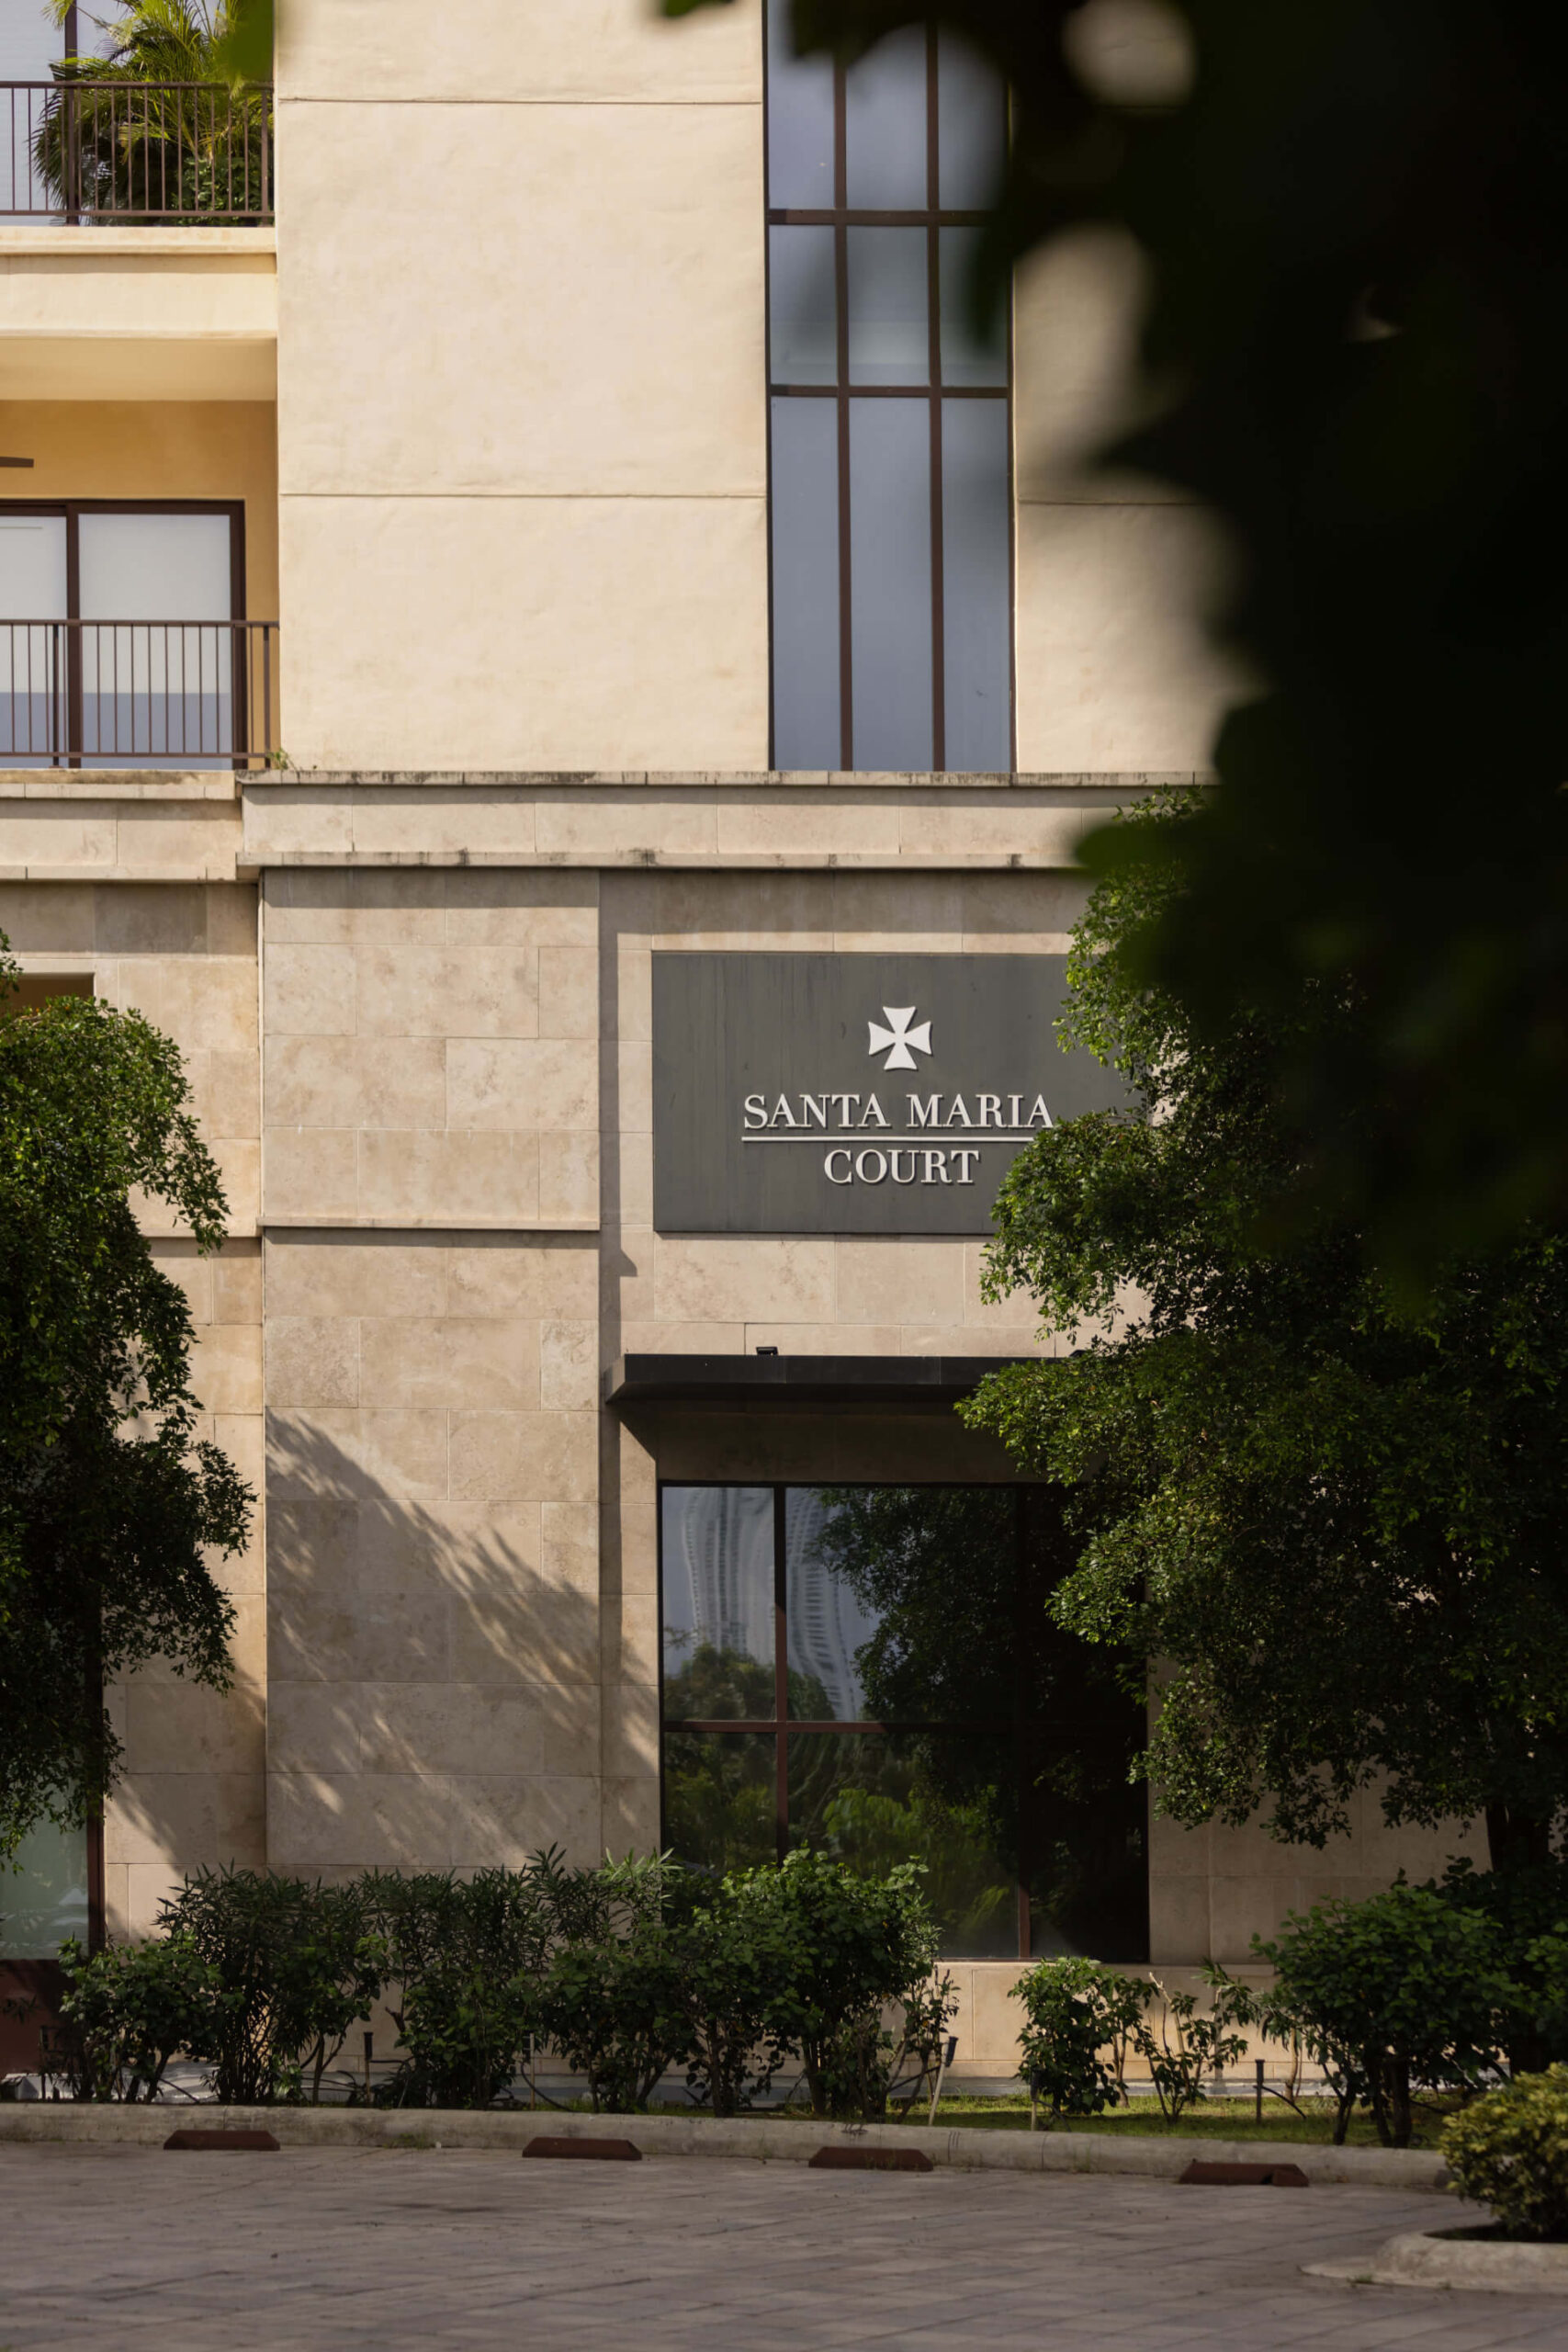
The architectural expression is defined through the use of engineered stone façades and natural materials selected according to the project's design guidelines, climate, and location. Complemented by high-efficiency systems, rainwater collection, gray water treatment, recycling strategies, and energy-saving technologies, the development integrates architecture, comfort, and sustainability within a residential environment.
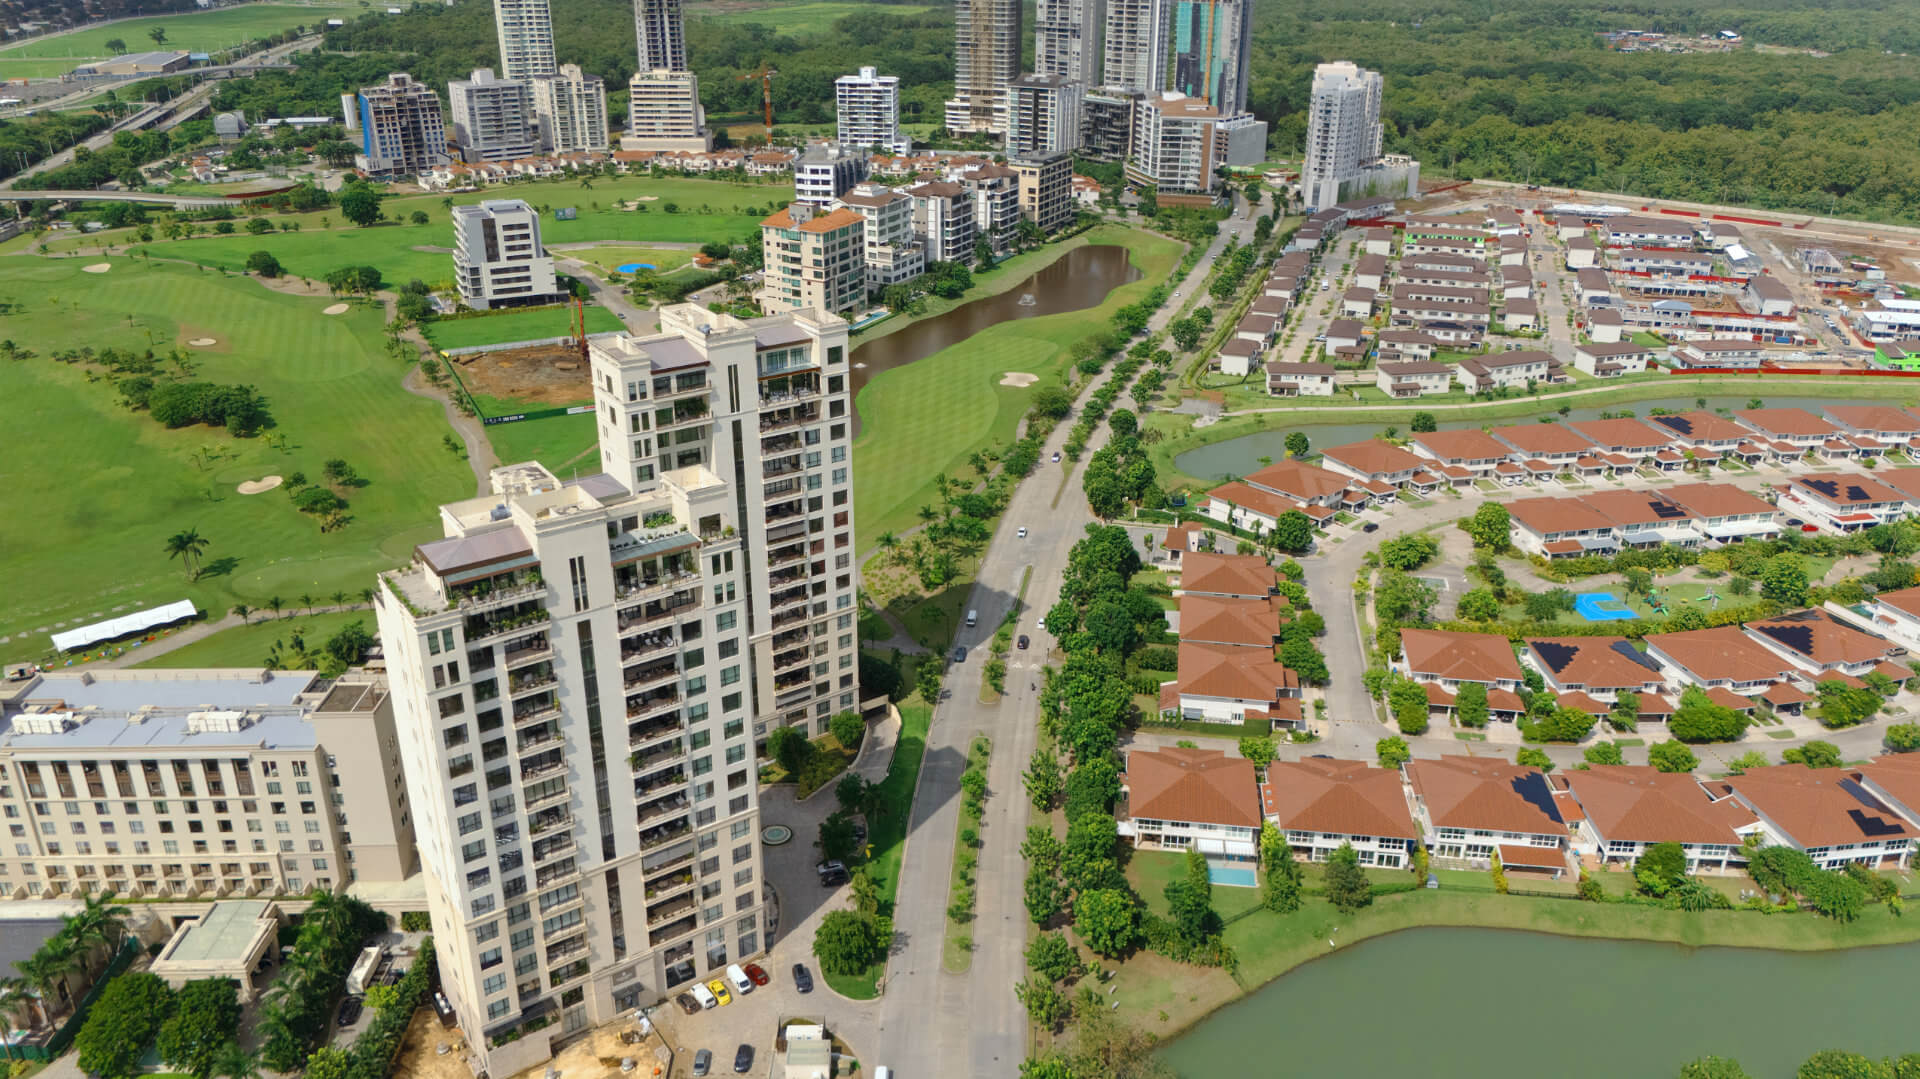
The architectural expression is defined through the use of engineered stone façades and natural materials selected according to the project's design guidelines